
For more information regarding the value of a property, please contact us for a free consultation.
Key Details
Sold Price $285,000
Property Type Single Family Home
Sub Type Single Family Residence
Listing Status Sold
Purchase Type For Sale
Square Footage 1,696 sqft
Price per Sqft $168
Subdivision Silver Spring Shores
MLS Listing ID OM727799
Sold Date 10/19/26
Bedrooms 3
Full Baths 2
Construction Status Completed
HOA Y/N No
Year Built 2025
Annual Tax Amount $695
Lot Size 10,890 Sqft
Acres 0.25
Lot Dimensions 88x125
Property Sub-Type Single Family Residence
Source Stellar MLS
Property Description
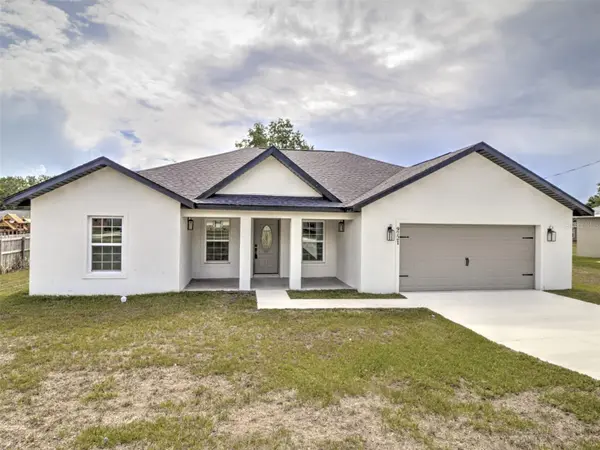
*SELLER OFFERING $5,000.00 TOWARD BUYERS CLOSING COSTS.* Welcome Home to this beautiful and spacious 3-bedroom, 2-bathroom newly construction home. Step inside to soaring cathedral ceilings throughout the expansive open-concept living room and kitchen area, which features premium stainless-steel appliances and stunning, highly durable quartz countertops that are both beautiful and easy to clean. The kitchen offers exceptional storage and convenience with a wonderful double-sided cabinet island, elegant light fixtures, and a modern above-range pot filler faucet for added functionality and comfort. The large primary bedroom has a eye catching trey ceiling and a huge walk-in closet. The private ensuite bathroom features quartz counters and double sinks, while the walk-in shower has pattern wall tile and a tile seat for convenance. The spacious guest bedrooms are highlighted by high-end ceiling fans, while the very modern guest bathroom boast sleek quartz and tile finishes. Conveniently located near schools and shopping centers, this move-in ready home perfectly blends contemporary features with practical living, delivering comfort, modernity, and an excellent location. This is a fantastic opportunity to own a brand-new property that checks every box for years of worry-free living!
Location
State FL
County Marion
Community Silver Spring Shores
Area 34472 - Ocala
Zoning R1
Interior
Interior Features Cathedral Ceiling(s), Ceiling Fans(s), Eat-in Kitchen, High Ceilings, Kitchen/Family Room Combo, Living Room/Dining Room Combo, Open Floorplan, Solid Wood Cabinets, Split Bedroom, Stone Counters, Thermostat, Tray Ceiling(s), Vaulted Ceiling(s), Walk-In Closet(s)
Heating Central, Electric
Cooling Central Air
Flooring Luxury Vinyl
Furnishings Unfurnished
Fireplace false
Appliance Cooktop, Dishwasher, Electric Water Heater, Exhaust Fan, Ice Maker, Microwave, Range, Range Hood, Refrigerator
Laundry Electric Dryer Hookup, Inside, Laundry Closet, Washer Hookup
Exterior
Parking Features Driveway, Garage Door Opener
Garage Spaces 2.0
Community Features Street Lights
Utilities Available Cable Connected, Electricity Connected, Water Connected
View Y/N No
Water Access No
Roof Type Shingle
Attached Garage true
Exposure East
Garage true
Private Pool No
Building
Entry Level One
Foundation Slab
Lot Size Range 1/4 to less than 1/2
Builder Name Vetcon
Sewer Septic Tank
Water Well
Architectural Style Ranch
Structure Type Block,Stucco
New Construction true
Construction Status Completed
Schools
Elementary Schools Legacy Elementary School
Middle Schools Lake Weir Middle School
High Schools Lake Weir High School
Others
Senior Community No
Ownership Fee Simple
Acceptable Financing Cash, Conventional, FHA, USDA Loan, VA Loan
Listing Terms Cash, Conventional, FHA, USDA Loan, VA Loan
Special Listing Condition None
Read Less Info
Want to know what your home might be worth? Contact us for a FREE valuation!

Our team is ready to help you sell your home for the highest possible price ASAP

© 2026 My Florida Regional MLS DBA Stellar MLS. All Rights Reserved.
Bought with Ana Fuentes EXP REALTY LLC
Nearby Locations
GET MORE INFORMATION
