
For more information regarding the value of a property, please contact us for a free consultation.
Key Details
Sold Price $240,000
Property Type Single Family Home
Sub Type Single Family Residence
Listing Status Sold
Purchase Type For Sale
Square Footage 1,345 sqft
Price per Sqft $178
Subdivision Ocala Highlands
MLS Listing ID OM729096
Sold Date 10/19/26
Bedrooms 3
Full Baths 2
Half Baths 1
HOA Y/N No
Year Built 1990
Annual Tax Amount $3,531
Lot Size 0.260 Acres
Acres 0.26
Property Sub-Type Single Family Residence
Source Stellar MLS
Property Description
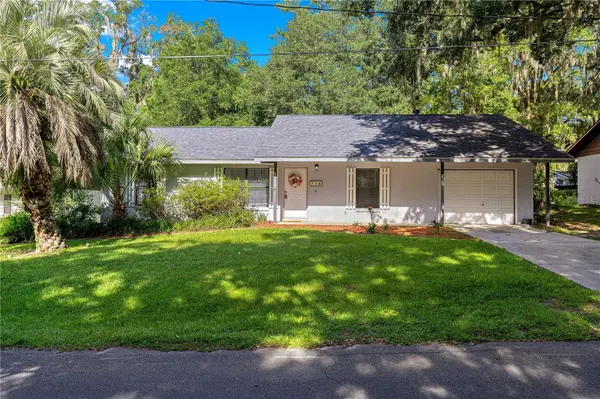
Virtually Staged. *Seller willing to contribute towards Buyer's closing costs.* Welcome to this 3 bedroom, 2.5 bathroom home located in the established Ocala Highlands neighborhood. Offering a functional split floor plan, thoughtful updates, and a convenient location, this home is ready for its next owner. Step inside to discover updated flooring and modern lighting that create a fresh, inviting atmosphere throughout the home. The layout provides comfortable living for everyday life, while the split-bedroom design offers added privacy for the primary suite. The primary bedroom features a large walk-in closet, providing ample storage and a comfortable retreat at the end of the day. Step outside to enjoy the large covered back patio, an ideal space for relaxing, entertaining, or enjoying Florida's beautiful weather. The fenced backyard offers room for outdoor activities, gardening, or pets to play. Additional peace of mind comes with a roof replaced in 2021. Conveniently located near schools, shopping, dining, and entertainment, this home combines comfort, practicality, and accessibility in one desirable package. Schedule your private showing today and discover everything this Ocala Highlands home has to offer.
Location
State FL
County Marion
Community Ocala Highlands
Area 34471 - Ocala
Zoning R1A
Interior
Interior Features Ceiling Fans(s), Eat-in Kitchen, High Ceilings, Kitchen/Family Room Combo, Living Room/Dining Room Combo, Open Floorplan, Primary Bedroom Main Floor, Split Bedroom, Thermostat, Vaulted Ceiling(s), Walk-In Closet(s), Window Treatments
Heating Central
Cooling Central Air
Flooring Vinyl
Furnishings Unfurnished
Fireplace false
Appliance Dishwasher, Dryer, Range, Refrigerator, Washer
Laundry Electric Dryer Hookup, Inside, Laundry Room, Washer Hookup
Exterior
Exterior Feature Lighting, Private Yard
Parking Features Driveway
Garage Spaces 1.0
Fence Fenced, Wood
Community Features Deed Restrictions, Park, Playground, Racquetball, Sidewalks, Tennis Court(s)
Utilities Available Electricity Connected, Public, Sewer Connected, Water Connected
View Y/N No
Water Access No
Roof Type Shingle
Porch Covered, Front Porch, Rear Porch
Attached Garage true
Exposure East
Garage true
Private Pool No
Building
Lot Description City Limits, Landscaped, Paved
Entry Level One
Foundation Concrete Perimeter
Lot Size Range 1/4 to less than 1/2
Sewer Public Sewer
Water Public
Structure Type Stucco
New Construction false
Schools
Elementary Schools Ward-Highlands Elem. School
Middle Schools Fort King Middle School
High Schools Forest High School
Others
Senior Community No
Ownership Fee Simple
Acceptable Financing Cash, Conventional, FHA, VA Loan
Listing Terms Cash, Conventional, FHA, VA Loan
Special Listing Condition None
Read Less Info
Want to know what your home might be worth? Contact us for a FREE valuation!

Our team is ready to help you sell your home for the highest possible price ASAP

© 2026 My Florida Regional MLS DBA Stellar MLS. All Rights Reserved.
Bought with Fabrice Barrault STREETSMART REALTY
Nearby Locations
GET MORE INFORMATION
