
For more information regarding the value of a property, please contact us for a free consultation.
Key Details
Sold Price $343,000
Property Type Single Family Home
Sub Type Single Family Residence
Listing Status Sold
Purchase Type For Sale
Square Footage 1,796 sqft
Price per Sqft $190
Subdivision Marion Oaks Un 04
MLS Listing ID OM723575
Sold Date 08/31/26
Bedrooms 4
Full Baths 2
HOA Y/N No
Year Built 2025
Annual Tax Amount $964
Lot Size 0.400 Acres
Acres 0.4
Property Sub-Type Single Family Residence
Source Stellar MLS
Property Description
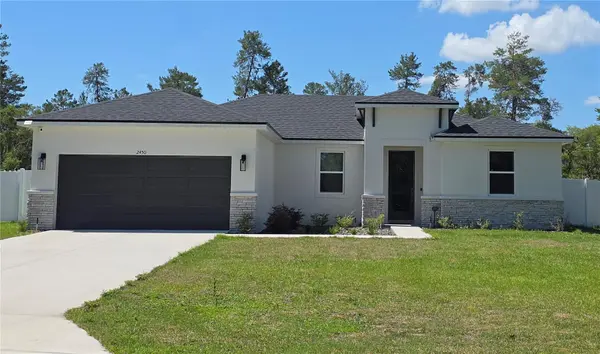
Brite Sunrise Model by Brite Homes! Highly sought after Marion Oaks community! This beautifully single-story Ranch-style home sits on a generous 0.71-acre (3/4-acre) lot with no back neighbors, offering incredible privacy with a vinyl fence and room to enjoy Florida's outdoors. Built in 2025 with durable concrete block (CBS) construction, stucco and stone accents, and a concrete slab foundation, this home is move-in ready.
Inside, the 1,787 sq ft open-concept floor plan features 4 bedrooms, 2 bathrooms, and a split-bedroom layout perfect for families or guests. Soaring 9'4” ceilings, luxury tile plank flooring throughout, and an abundance of natural light creates a bright, airy feel. The chef's kitchen shines with 36” real wood cabinets, elegant quartz countertops, stainless steel appliances, and a spacious island—ideal for entertaining. The master bedroom offers a large walk-in closet; this primary suite provides a true retreat.
Energy efficiency is built in double-pane low-E windows to help control indoor temperature and reduce noise pollution, LED lighting, and a high-performance 16 SEER HVAC system deliver comfort and savings. This home achieves a strong HERS score of 53, translating to lower utility bills year-round. Outside, enjoy designer landscaping and a full irrigation system on this oversized irregular lot. The north-facing front elevation provides balanced light, while the open backyard is perfect for a future pool, garden, or simply relaxing under the stars. Additional highlights include a 2-car garage and modern finishes throughout.
No HOA. No CDD. Just low-maintenance living with county-maintained roads and the convenience of the Marion Oaks MSTU for neighborhood services. Located in desirable Ocala, FL 34473, you're minutes from shopping, dining, hospitals, and major highways, yet tucked away in a peaceful setting. This is new-construction living at its best—modern, efficient, and worry-free. Don't miss your chance to own this exceptional home!
Location
State FL
County Marion
Community Marion Oaks Un 04
Area 34473 - Ocala
Zoning R1
Rooms
Other Rooms Family Room, Formal Dining Room Separate
Interior
Interior Features Open Floorplan, Split Bedroom, Thermostat, Walk-In Closet(s), Window Treatments
Heating Central, Electric
Cooling Central Air
Flooring Tile
Furnishings Unfurnished
Fireplace false
Appliance Dishwasher, Disposal, Dryer, Electric Water Heater, Ice Maker, Microwave, Range, Refrigerator, Washer
Laundry Inside, Laundry Room
Exterior
Exterior Feature Lighting, Private Yard, Storage
Parking Features Driveway, Garage Door Opener, Ground Level
Garage Spaces 2.0
Fence Vinyl
Utilities Available Electricity Connected, Underground Utilities
View Y/N No
Water Access No
View Trees/Woods
Roof Type Shingle
Porch None
Attached Garage true
Exposure North
Garage true
Private Pool No
Building
Lot Description Cleared, Irregular Lot
Entry Level One
Foundation Slab
Lot Size Range 1/4 to less than 1/2
Sewer Public Sewer
Water Public
Architectural Style Ranch
Structure Type Block,Stone
New Construction false
Others
Senior Community No
Ownership Fee Simple
Acceptable Financing Cash, Conventional, VA Loan
Horse Property None
Listing Terms Cash, Conventional, VA Loan
Special Listing Condition None
Read Less Info
Want to know what your home might be worth? Contact us for a FREE valuation!

Our team is ready to help you sell your home for the highest possible price ASAP

© 2026 My Florida Regional MLS DBA Stellar MLS. All Rights Reserved.
Bought with Rocio Smith Lora FRIENDS REALTY LLC
Nearby Locations
GET MORE INFORMATION
