



UPDATED:
Key Details
Property Type Single Family Home
Sub Type Single Family Residence
Listing Status Active
Purchase Type For Sale
Square Footage 2,265 sqft
Price per Sqft $206
Subdivision Pine Ridge Unit 03
MLS Listing ID OM734544
Bedrooms 4
Full Baths 3
Construction Status Under Construction
HOA Fees $118/ann
HOA Y/N Yes
Annual Recurring Fee 118.0
Year Built 2026
Annual Tax Amount $720
Lot Size 1.270 Acres
Acres 1.27
Lot Dimensions 185x300
Property Sub-Type Single Family Residence
Source Stellar MLS
Property Description
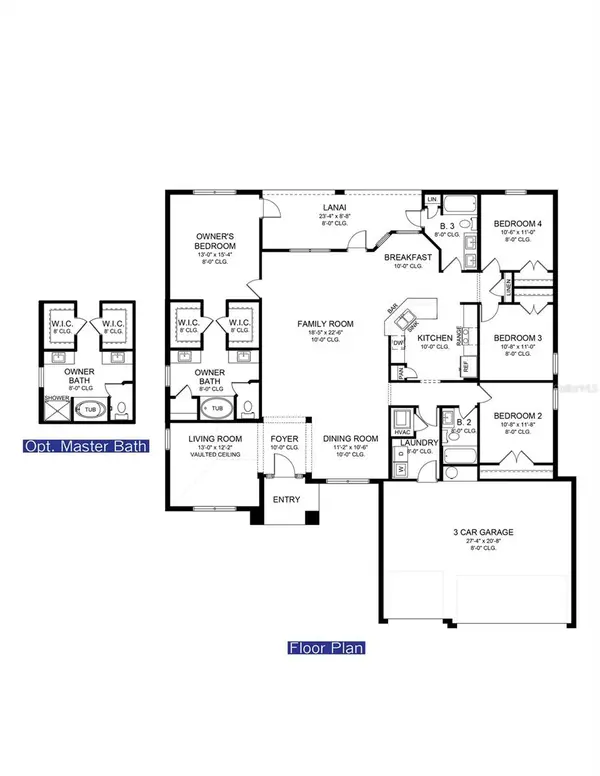
Discover the perfect blend of style, space, and modern comfort in this beautifully designed 2265 Craftsman Elevation home, located in the desirable Pine Ridge community! Featuring a spacious three-car garage, attractive exterior stone accents, and an impressive collection of upgraded finishes, this home offers the quality and details you'll love coming home to.
DESIRABLE UPGRADES & FEATURES INCLUDE:
2265 Craftsman Elevation has a attractive exterior stone package
Spacious three-car garage
Ceramic tile flooring throughout the home, excluding the bedrooms
Upgraded cabinetry throughout
Granite countertops in the kitchen and bathrooms
Stainless steel appliance package, including stove, microwave, and dishwasher
Luxurious owner's suite featuring a tray ceiling with elegant crown molding
5' tiled shower in the owner's bathroom, complete with shower lighting
Tile surrounds in both the second and third bathrooms
Interior double doors at the living room, adding an elegant architectural touch
Three rear doors leading to the covered lanai, featuring convenient mini-blind inserts
Utility sink plumbing pre-plumbing
With the distinctive Craftsman elevation, stone exterior accents, three-car garage, and upgraded interior finishes, this home combines curb appeal with thoughtful details designed for comfortable everyday living. From the stylish kitchen and bathrooms to the elegant owner's suite, you'll appreciate the attention to detail throughout.
Make your move to Pine Ridge! Enjoy the opportunity to own a beautifully appointed home in this sought-after community. Contact us today for more information and discover everything this exceptional home has to offer! Home is currently under construction.
Location
State FL
County Citrus
Community Pine Ridge Unit 03
Area 34465 - Beverly Hills
Zoning RUR
Interior
Interior Features Cathedral Ceiling(s), Thermostat, Tray Ceiling(s), Walk-In Closet(s)
Heating Central, Heat Pump
Cooling Central Air
Flooring Carpet, Ceramic Tile
Furnishings Unfurnished
Fireplace false
Appliance Dishwasher, Disposal, Electric Water Heater, Microwave, Range
Laundry Electric Dryer Hookup, Laundry Room, Washer Hookup
Exterior
Exterior Feature Lighting
Garage Spaces 3.0
Community Features Clubhouse, Deed Restrictions, Stable(s)
Utilities Available Cable Available, Electricity Connected, Water Connected
Amenities Available Other
View Y/N No
Water Access No
Roof Type Shingle
Attached Garage true
Exposure North
Garage true
Private Pool No
Building
Lot Description Cleared
Entry Level One
Foundation Slab
Lot Size Range 1 to less than 2
Builder Name Adams Homes of NWFL, Inc.
Sewer Septic Tank
Water Public
Structure Type Block,Stucco
New Construction true
Construction Status Under Construction
Others
Pets Allowed Cats OK, Dogs OK
Senior Community No
Ownership Fee Simple
Monthly Total Fees $9
Acceptable Financing Cash, Conventional, FHA, USDA Loan, VA Loan
Membership Fee Required Required
Listing Terms Cash, Conventional, FHA, USDA Loan, VA Loan
Special Listing Condition None
Virtual Tour https://www.propertypanorama.com/instaview/stellar/OM734544

Nearby Locations
GET MORE INFORMATION