



UPDATED:
Key Details
Property Type Single Family Home
Sub Type Single Family Residence
Listing Status Active
Purchase Type For Sale
Square Footage 1,341 sqft
Price per Sqft $189
Subdivision Citrus Spgs Unit 09
MLS Listing ID G5115641
Bedrooms 3
Full Baths 2
Construction Status Completed
HOA Y/N No
Year Built 2026
Annual Tax Amount $326
Lot Size 0.290 Acres
Acres 0.29
Property Sub-Type Single Family Residence
Source Stellar MLS
Property Description
Vaulted ceilings bring a sense of openness to the living area, while waterproof vinyl plank flooring flows throughout the home. The kitchen combines style and functionality with quartz countertops, 36-inch solid wood wall cabinets, soft-close hinges, a pantry, and plenty of counter space for preparing your favorite meals.
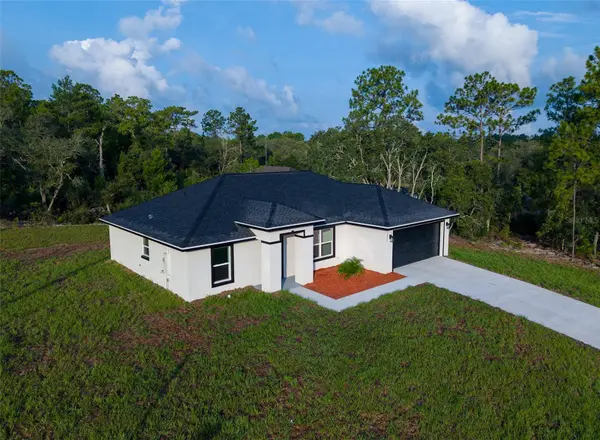
The primary bedroom features a walk-in closet, beautiful bathroom with porcelain shower tile and a stone shower floor. Outside, the covered lanai provides a comfortable spot to enjoy your morning coffee or gather with family and friends. The generous yard offers space for gardening, recreation, or creating a personalized outdoor retreat.
Explore nearby rivers, natural springs, and the Withlacoochee State Trail, with schools, hospitals, shopping, and dining also within convenient reach. Located in a deed-restricted community with NO HOA, this home is ready for your personal touch. Schedule your private tour today!
Location
State FL
County Citrus
Community Citrus Spgs Unit 09
Area 34433 - Dunnellon/Citrus Springs
Zoning RUR
Interior
Interior Features Ceiling Fans(s), Open Floorplan, Solid Wood Cabinets, Stone Counters, Walk-In Closet(s)
Heating Central
Cooling Central Air
Flooring Luxury Vinyl
Furnishings Unfurnished
Fireplace false
Appliance Built-In Oven, Cooktop, Dishwasher, Electric Water Heater, Microwave, Range Hood, Refrigerator
Laundry Inside
Exterior
Garage Spaces 2.0
Community Features Deed Restrictions
Utilities Available Electricity Available, Public
View Y/N No
Water Access No
Roof Type Shingle
Attached Garage true
Exposure North
Garage true
Private Pool No
Building
Lot Description Corner Lot
Entry Level One
Foundation Slab
Lot Size Range 1/4 to less than 1/2
Builder Name Jorge Alvatez
Sewer Septic Tank
Water Public
Structure Type Block,Frame
New Construction true
Construction Status Completed
Others
Pets Allowed Yes
Senior Community No
Ownership Fee Simple
Acceptable Financing Cash, Conventional, FHA, VA Loan
Listing Terms Cash, Conventional, FHA, VA Loan
Special Listing Condition None
Virtual Tour https://www.propertypanorama.com/instaview/stellar/G5115641

Nearby Locations
GET MORE INFORMATION